Dinorah Mena

BEDS3
BATHS3 full
SQUARE FEET2,080
MLS#1357006
STATUSActive
PROPERTY TYPEResidential - Single Family
SUBDIVISIONHomestead In Wears Valley
NEIGHBORHOODSevier County - 27
Property Description
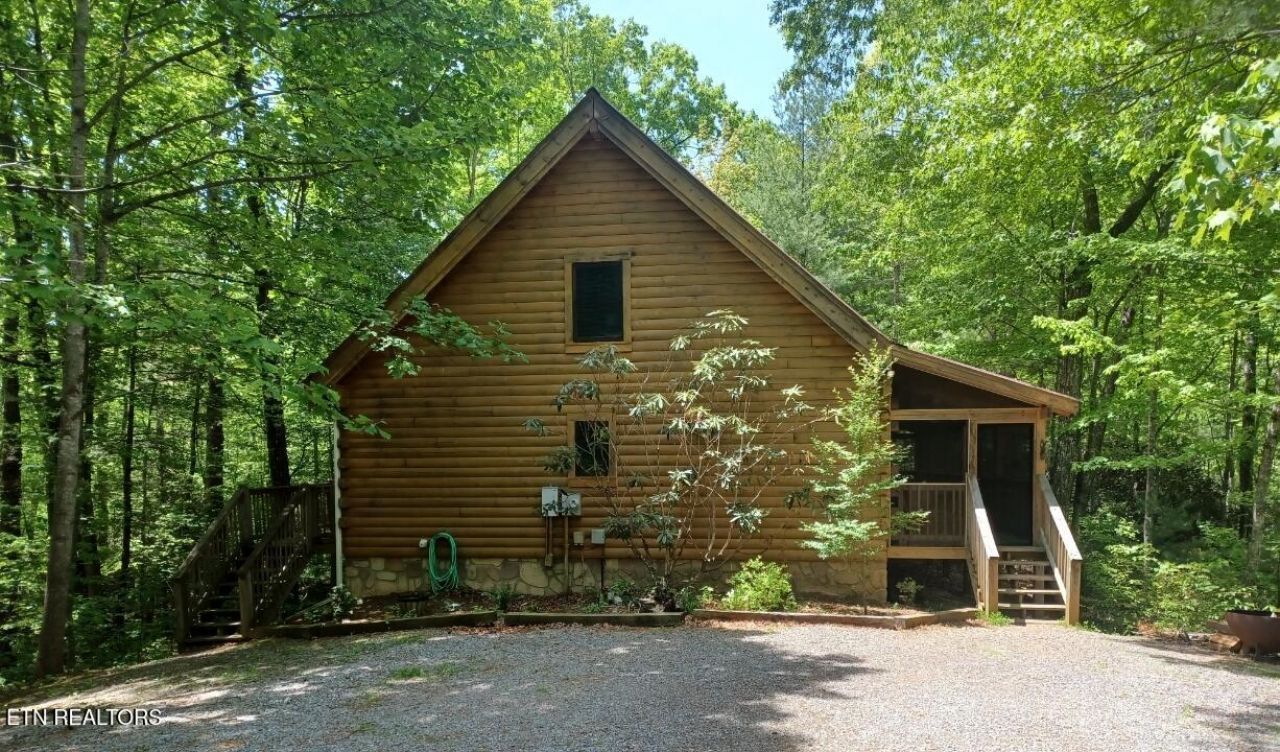
Beautiful 3 bedroom 3 full bath log cabin nestled in the woods with peace and serenity all sitting on 2.3 wooded acres with a seasonal Mountain View. Master en suite on main, with a second bedroom and bath on the main as well. Third bedroom and bath along with a large rec room upstairs connected by a stunning catwalk. Ceiling fans in every room, newer luxury vinyl plank flooring on the entire main level. Newer kitchen counters, newer walk-in shower in the master bath.Large walk in closets, wood burning stove in great room whichOpens to the dining room and kitchen. Open back deck and covered and screened front porch with hot tub and two relaxing porch swings, facing a beautiful view.
Property Features
Property Type: Residential - Single Family
Cooling: Central Cooling, Ceiling Fan(s)
Fireplaces: 1
Heating: Heat Pump, Other
Home Style: Log
Lot Size: 2.34 Acres
Year Built: 2002
Amenities
Walk-In Closet(s)
Cathedral Ceiling(s)
Pantry
Breakfast Bar
Eat-in Kitchen
Windows - Vinyl
Feature Descriptions
Appliances: Dishwasher, Dryer, Microwave, Range, Refrigerator, Self Cleaning Oven, Washer
Association/Condo Fee: 25/Monthly
Exterior: Log
Fireplace: Stone, Wood Burning Stove
Flooring: Carpet, Vinyl
HOA Y/N: Yes
Lot: Private, Wooded, Irregular Lot
Parcel #: 122E A 00600 000
Parking: Off-Street Parking, Other
Security Features: Smoke Detector
Sewer: Septic Tank
Special View Info: Wooded, Seasonal Moun
SQFT Total: 2080
Utilities: Cable Available (TV Only)
View: Wooded, Seasonal Mountain
Water: Well
Wooded: Yes
Local Schools
High School: Pigeon Forge
Middle School: Pigeon Forge
Elementary School: Wearwood
Listed By / Shown By
Listed By
Agency Name: Sell Your Home Services, LLC
Shown By
Agent Name: Dinorah Mena
Agent Phone: (239) 878-4602
Agency Title: Crye-Leike Real Estate Services

Source: East Tennessee REALTORS
Estimate Your Payment
Estimated Payment
$ 2,011.27 per month $1,778.23 Principal & Interest $0.00 Property Tax (data not provided by mls) $233.04 Homeowner's InsuranceChange Payment Information
Privacy Policy / DMCA Notice / ADA Accessibility


This site is hosted, designed and copyright
© 1994 - 2026 by
Delta Media Group, Inc. -- Patent Pending --
4234 Whetstone Rd | MLS# 1357006
This single family home located at 4234 Whetstone Rd, Sevierville, TN 37862 is currently listed for sale with an asking price of $799,000. This property was built in 2002 and has 3 bedrooms and 3 full baths with 2080 sq. ft. Whetstone Rd is located in the Homestead In Wears Valley subdivision. Search Homestead In Wears Valley real estate on dinorahmena.crye-leike.com today.