Dinorah Mena

BEDS3
BATHS2 full
SQUARE FEET1,264
MLS#1359593
STATUSActive
PROPERTY TYPEResidential - Single Family
SUBDIVISIONBob Austin Division
NEIGHBORHOODCumberland County - 34
Property Description
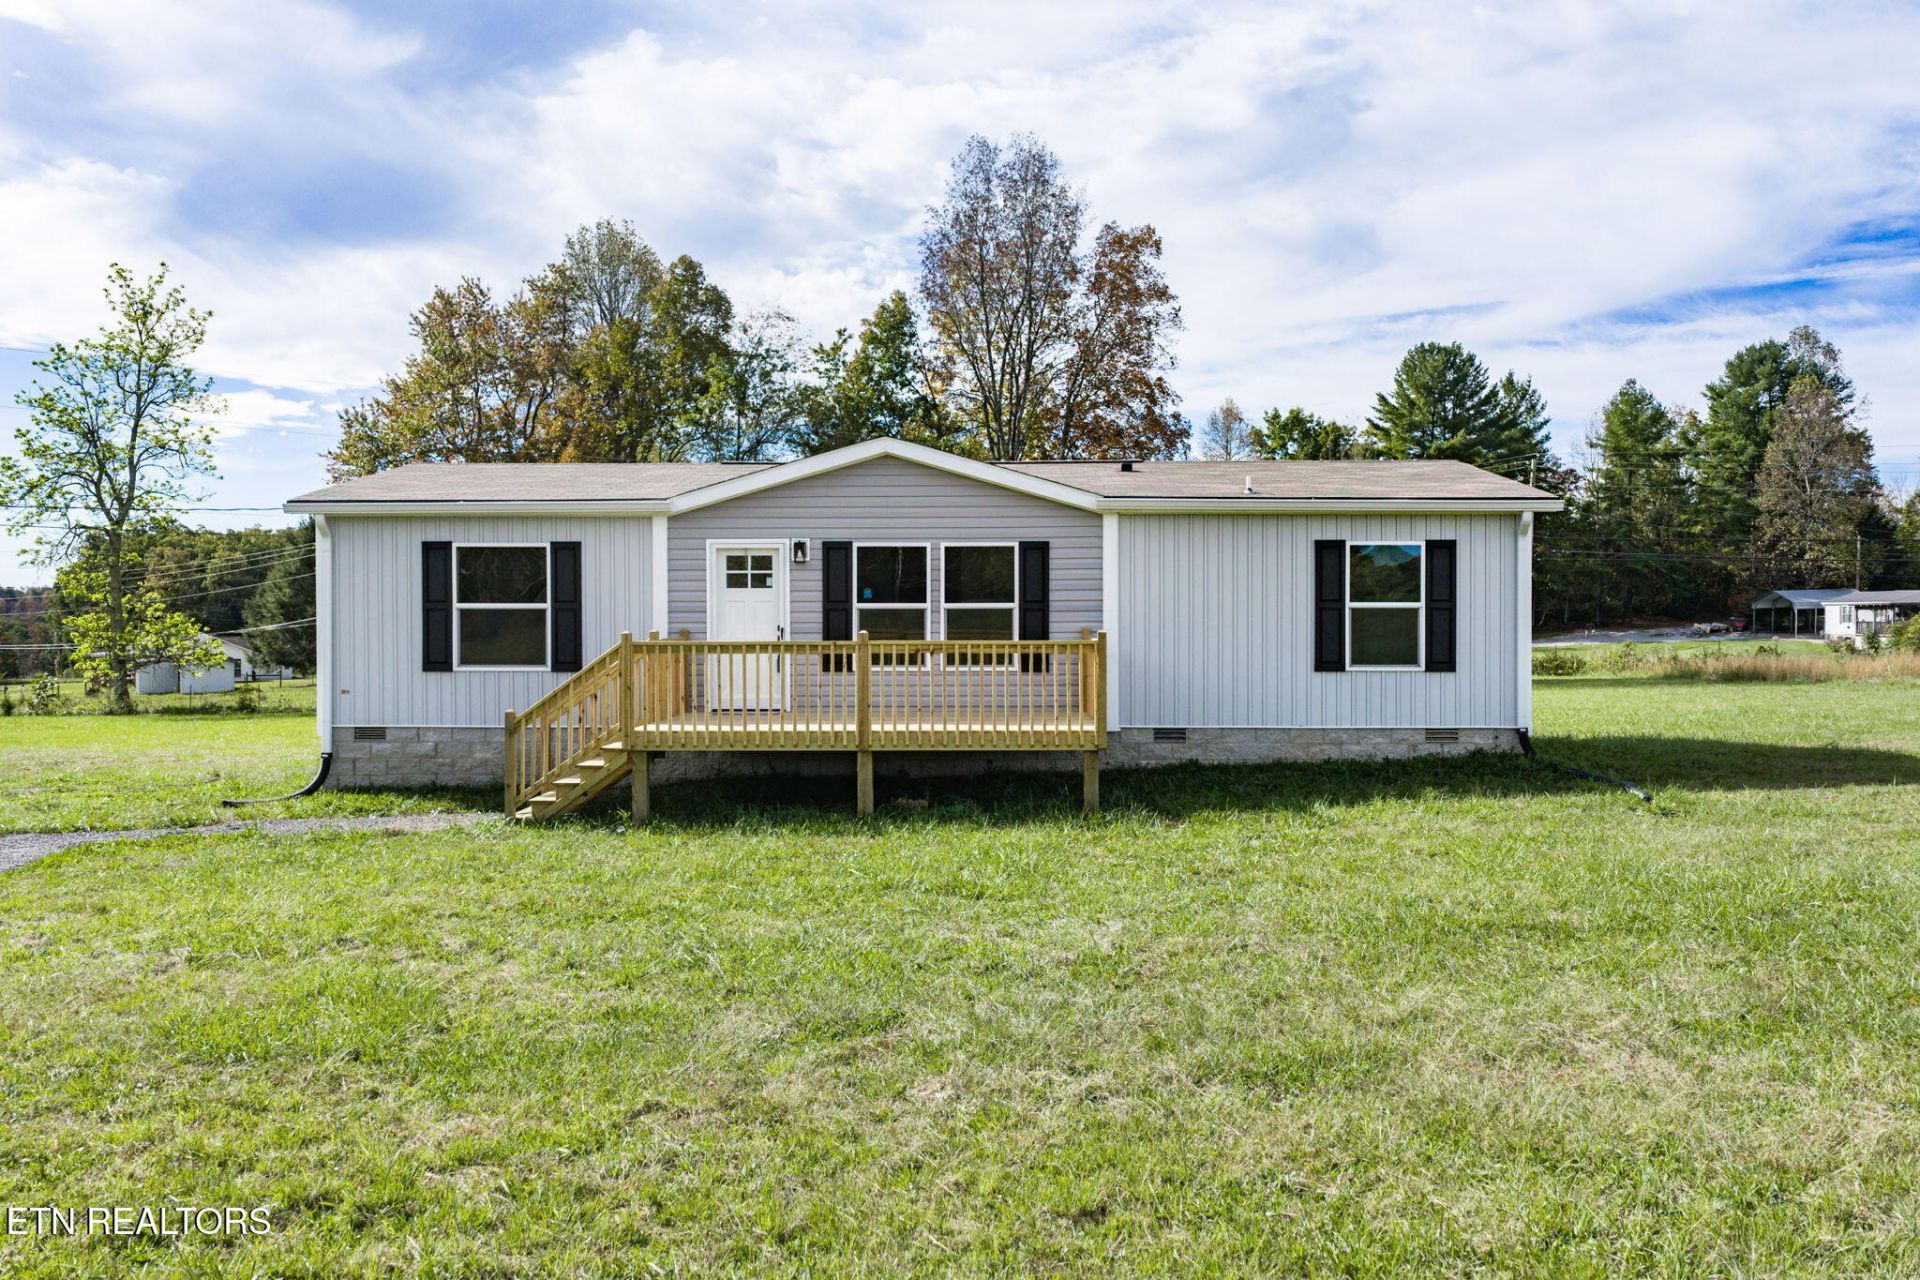
Brand-New Clayton Home on 1.21 Level Acres--Upgraded Finishes, Energy Efficiency & NO HOA!Enjoy a country feel just 15 minutes from town! This brand-new Clayton doublewide offers 3 bedrooms, 2 baths, and 1,264sf on a permanent foundation with block construction. Situated on a beautiful, level 1.21-acre lot along a very quiet road with no through traffic, this home combines an inviting layout, thoughtful upgrades, and plenty of outdoor space.HOME & PROPERTY HIGHLIGHTS Open living, kitchen, and dining areas--great for entertaining Living room with a decorative accent wall Split-bedroom floor plan for added privacy Easy-to-clean vinyl flooring throughout--NO carpet! Whole-house ventilation system Laundry room with a floating shelf Mechanical closet and whole-house water shutoff NO HOA and very light restrictions Remaining manufacturer warrantiesUPGRADED KITCHEN & DINING Pantry cabinets and quartz-look countertops Large island with counter seating and an outlet with USB connections Stainless steel sink with a gooseneck faucet Upgraded stainless Samsung appliances, including a 5-burner smooth-top range, dishwasher with hidden controls, and modern side-by-side refrigerator with water and ice in the door Decorative stainless range hood Coffee bar with additional cabinets and open shelving Open niche for additional storage or pantry shelving Dining area with a vinyl sliding glass door opening to the huge rear deckPRIMARY SUITE Nicely sized bedroom with a private full bath Furniture-style vanity with upgraded double Kohler sinks and Pfister faucets Framed mirrors and a walk-in showerGUEST BEDROOMS & BATH Two nicely sized guest bedrooms with closets Guest bath with a tub/shower combination Vanity with a Kohler sink and framed mirrorEXTERIOR & OUTDOOR LIVING Upgraded board-and-batten vinyl siding Full-view glass storm door Oversized gutters Large front porch and spacious rear deck overlooking the backyard Beautiful, level land with room to garden, play, or enjoy the outdoorsENERGY-EFFICIENT DESIGN Clayton eBuilt construction designed to help save up to 50% on annual energy bills Additional insulation and a tightly sealed building envelope Low-E argon-filled windows and insulated exterior doors Energy-rated appliances Rheem hybrid water heater High-efficiency heating and cooling with smart thermostat technology LED lighting throughoutCounty taxes currently less than $300 per year! Enjoy brand-new living with upgraded features and room to spread out--call today to schedule your showing! *Buyer to verify all information & measurements before making an informed offer*
Property Features
Property Type: Residential - Single Family
Cooling: Central Cooling
Fireplaces: 1
Fuel Type: Electric
Heating: Central, Electric
Lot Size: 1.21 Acres
Amenities
Walk-In Closet(s)
Kitchen Island
Breakfast Bar
Eat-in Kitchen
Windows - Vinyl
Feature Descriptions
Appliances: Dishwasher, Range, Refrigerator
Days on Site: 2
Exterior: Vinyl Siding, Frame
Flooring: Vinyl
Lot: Irregular Lot, Level
Parcel #: 084 009.09
Parking: Off-Street Parking, RV Parking, Main Level
Security Features: Smoke Detector
Sewer: Septic Tank
Special View Info: Country Setting
SQFT Total: 1264
View: Country Setting
Water: Public
Local Schools
High School: Stone Memorial
Middle School: Pleasant Hill
Elementary School: Pleasant Hill
Listed By / Shown By
Listed By
Agency Name: Isham-Jones Realty
Shown By
Agent Name: Dinorah Mena
Agent Phone: (239) 878-4602
Agency Title: Crye-Leike Real Estate Services

Source: East Tennessee REALTORS
Estimate Your Payment
Estimated Payment
$ 603.88 per month $533.91 Principal & Interest $0.00 Property Tax (data not provided by mls) $69.97 Homeowner's InsuranceChange Payment Information
Privacy Policy / DMCA Notice / ADA Accessibility


This site is hosted, designed and copyright
© 1994 - 2026 by
Delta Media Group, Inc. -- Patent Pending --
288 Bob Austin Rd | MLS# 1359593
This single family home located at 288 Bob Austin Rd, Crossville, TN 38571 is currently listed for sale with an asking price of $239,900. This property has 3 bedrooms and 2 full baths with 1264 sq. ft. Bob Austin Rd is located in the Bob Austin Division subdivision. Search Bob Austin Division real estate on dinorahmena.crye-leike.com today.